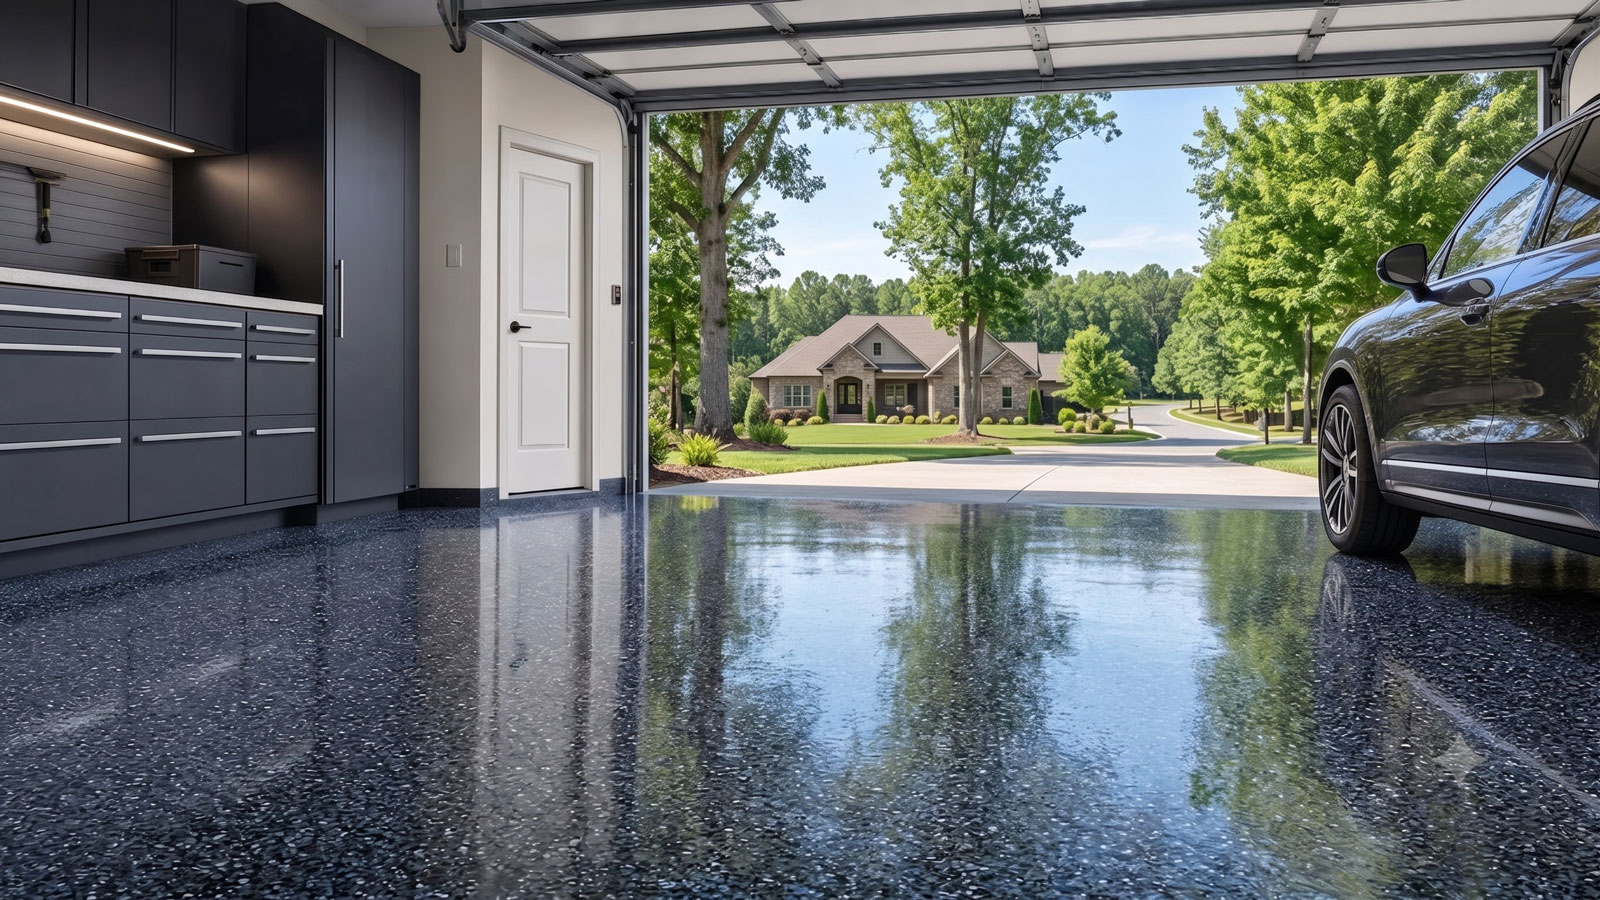
Garage Floor Coating in Darien, CT
Floor Coating Services in Darien, Connecticut
Darien's residential garages belong to a town that has deliberately maintained a predominantly single-family character while planning for changed land use around its centers. The town's 2016 Plan of Conservation and Development describes the relationship among existing neighborhoods, the Long Island Sound, streams, ponds and wetlands. More recent work includes the 2018 Noroton Heights Station Area Study and a 2026 plan-update process. Those distinct housing and access settings matter: an older detached garage and a later attached floor should not receive identical preparation assumptions.
Darien also has a documented stormwater-management framework. Its land-use department lists a 2025 Stormwater Management Manual, alongside the earlier 2017 municipal stormwater program. Coastal and inland water features are real planning concerns, but neither a watershed designation nor an official manual establishes moisture beneath a particular garage slab. The practical question is whether water reaches the threshold, where downspouts discharge and whether the concrete itself shows persistent dampness.
Homeowners comparing epoxy, polyaspartic and flake systems should start with prior finishes, concrete soundness, drainage, cracks and the expected parking schedule. A well-prepared continuous finish can improve cleanability; it cannot redirect driveway runoff or stabilize a deteriorating structural floor. The most reliable estimate separates those issues before quoting the decorative finish.
Local Market Insight
Darien's 2016 conservation plan protects single-family character and recognizes Sound shoreline, streams and wetlands; the town also published a 2025 stormwater manual and is updating its plan in 2026. For coating decisions, those public patterns call for property-level drainage and slab inspection rather than coastal assumptions.
What Affects the Cost of Garage Floor Coating in Darien?
Garages near Darien's established neighborhoods, Noroton Heights and outer residential streets may differ in age, access and construction method. Existing coatings, repair patches, uneven floor edges and later additions can add costs unrelated to the square footage.
The 2025 stormwater framework is an important local reminder to evaluate real driveway and roof runoff. Water entry, moisture testing where indicated, material removal and finish choices should appear as separate scope items.
- Construction and remodeling history: Darien has established single-family neighborhoods and station-area change. Ask whether the garage concrete belongs to the original house, a later addition or a replacement slab; visible age can be misleading.
- Paint and previous finishes: Older paint, oil and patch compounds can require stripping; new concrete may have curing materials or sealers. Quote removal and grinding based on inspected conditions.
- Door threshold and drainage: Darien's Sound, stream and wetlands planning is not an individual moisture report. Evaluate the actual driveway grade, gutters, downspouts and floor appearance before choosing a system.
- Cracks, joints and edges: A repaired garage entrance may need patch work while active movement or serious spalling requires additional evaluation. Treat stable defects and joints differently in the proposed installation.
- Driveway access and staging: Older village lots, detached garages and landscaped residential approaches can affect grinder access and perimeter labor. Account for steps, storage clearance and where cars will stay during work.
- Finish and system cure: Texture for wet footwear and seasonal debris, exposure to sunlight at the door and household parking needs affect the recommended finish. Obtain the manufacturer's conditions and return-to-use instructions.
Call for a clear, project-specific estimate — or request one online.
Single-Family Darien, Noroton Heights and Changing Garage Histories
Darien's adopted 2016 Plan of Conservation and Development explicitly describes a community that remains primarily single-family while balancing preservation and development. Its 2018 Noroton Heights Station Area Study adds a more specific planning setting, and the 2026 update process is reviewing earlier policies. A house near an established village street may have a garage modified over several decades; a later subdivision property can present more standardized layout but no guarantee of an untreated slab.
Before discussing coating colors, inspect whether the floor has old paint, thin epoxy, sealer, patched cracks or replacement concrete. A garage remodeled after the house was built can have different material histories within the same room. Areas by the threshold may be worn from vehicles or water, while the back of the garage may carry workshop stains or stored chemicals. Those observations govern preparation far more directly than the town's planning classification.
Darien's predominantly residential form also means customer needs are often practical: daily vehicle access, winter boots, household storage and attractive transitions to finished living areas. Decide which surfaces must be emptied and which edges require masking. Mechanical profiling should be matched to the coating manufacturer's specifications, with appropriate treatment of sound cracks and no attempt to conceal actively moving joints.
Ask bidders to show how an older detached structure compares with an attached garage in staging, coating removal, repairs and cure time. A specific inspection-driven estimate protects the homeowner from assuming that a premium-looking floor is simpler to prepare.
Long Island Sound, Darien Waterways and the Limits of a Floor Coating
Darien's conservation planning identifies the Long Island Sound, wetlands, streams and ponds as environmental resources. The town's 2017 stormwater program and its 2025 Stormwater Management Manual show that runoff and water quality are continuing local concerns. These records describe public standards; they cannot demonstrate that a specific garage takes coastal water, receives runoff from its driveway or contains moisture beneath its concrete.
The useful homeowner inspection begins with the actual setting. Note any driveway descent toward the garage, slope at the last few feet before the door, roof discharge near the slab, blocked drainage or visible water marks. Look for persistent dampness, failed floor paint and areas that remain darker than surrounding concrete after dry weather. A garage at higher elevation with effective gutters should not be treated as flood-affected simply because Darien is a coastal town.
During winter, cars also bring slush, grit and deicing residue inside. That routine contamination is different from standing floodwater. A properly installed coating can make sweeping and washing residue easier, but wet texture, durability at tire paths and normal cleaning remain important. If a customer prefers a high-gloss appearance, discuss traction rather than assuming the smoothest finish is always practical.
An estimate should separate exterior drainage corrections from concrete-surface work. If there is recurring water entry, deal with grading or drains first; if slab moisture is suspected, use the appropriate evaluation for the proposed system. Only then compare substrate preparation, coatings, flakes, topcoats and specific parking return times. This is how Darien's real coastal context informs a purchase without becoming an unsupported claim about private property.
Frequently Asked Questions
Does Darien's coastal setting mean every garage needs special waterproofing?
No. The town's planning documents recognize the Sound, wetlands and streams, but risk changes by lot and elevation. Check the individual driveway, threshold and concrete; a decorative coating is not waterproofing for a flood-prone building.
What is different about an older Darien garage?
It might contain previous paint, patch work or later repoured sections, but building age alone does not establish slab condition. Inspect and price actual removal, grinding and repairs instead of assuming all older floors are alike.
Should I have a drainage problem corrected before coating?
Yes. If stormwater flows under the door or the concrete stays unexpectedly wet, identify the cause before decorative work. The town's stormwater manuals address public management principles, not repairs at an individual home.
What should my Darien installer spell out?
Ask for old-finish removal, concrete profiling, cracks and joint handling, moisture checks where warranted, edge details, coating layers, texture and vehicle-return timing. Also confirm access if a detached garage is reached by a narrow driveway.
Can a coated floor handle winter road grit without cleaning?
A sound coating is typically easier to clean than porous concrete, but road grit and deicing residue remain abrasive contaminants. Sweep them away and remove standing meltwater as part of ordinary seasonal maintenance.