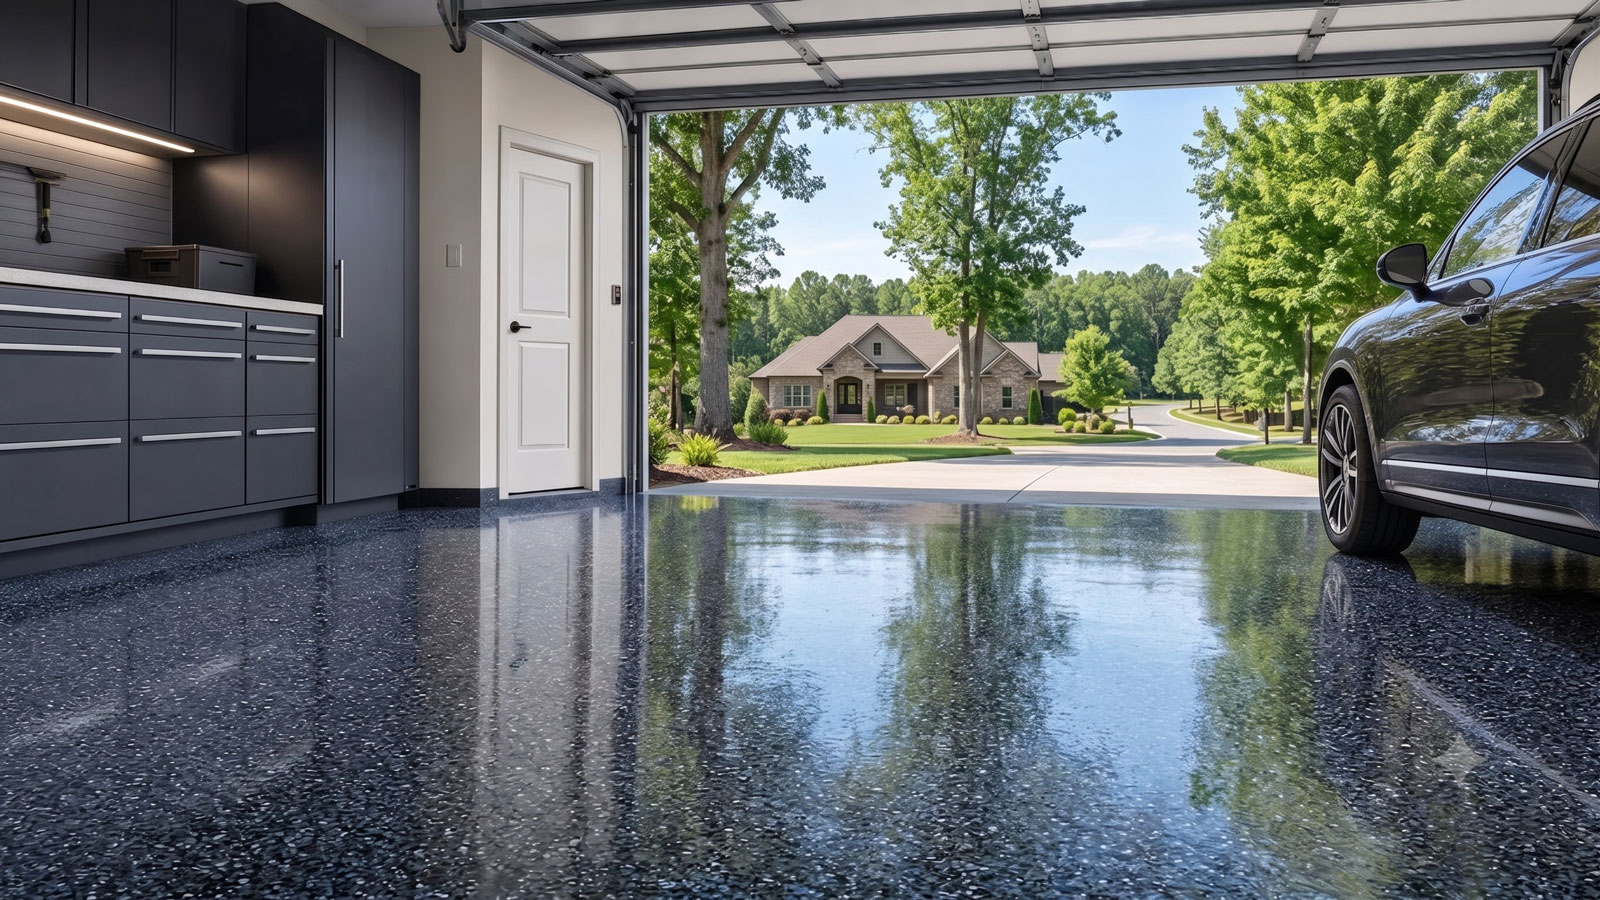
Garage Floor Coating in Greenwich, CT
Floor Coating Services in Greenwich, Connecticut
Greenwich's floor-coating decisions need to distinguish its long-established residential villages from its coastal and river-edge properties. The town's 2019 Plan of Conservation and Development describes historic resources, topographic diversity, natural landscapes and the pressures of growth. Greenwich also has inland neighborhoods and house additions from many different eras. The age of a listed home does not date its garage slab: a floor might have been repoured, resurfaced or painted long after the original building was completed.
The coastal picture is equally specific. Greenwich's plan discusses raising existing homes in flood zones, managing the Coastal Jurisdiction Line and reducing storm vulnerability. The town identifies that line at elevation 5.5 feet in its planning material. Meanwhile, the Byram River and its surroundings are only part of a much broader municipality. A public flood-zone rule does not show that water crosses an individual driveway, nor does it establish internal moisture in garage concrete.
A careful Greenwich estimate must begin with what is actually there: old coatings, soundness, cracks, moisture indications, access, and how the family parks and stores equipment. Epoxy and polyaspartic systems can create a durable cleanable finish on correctly prepared concrete, but a coating cannot correct coastal flooding, an uphill water path or unstable movement in a slab.
Local Market Insight
Greenwich's 2019 land-use plan combines historic preservation, significant topographic variation and coastal resilience. Its flood-zone guidance includes a 5.5-foot Coastal Jurisdiction Line reference, but garage-floor work must be based on actual driveway drainage, slab condition and construction history.
What Affects the Cost of Garage Floor Coating in Greenwich?
An older Greenwich village garage, a detached structure on a landscaped lot and a relatively new attached bay can require different preparation even with identical square footage. A previous paint system may need complete removal; a replacement pour may still have sealer or joints that need planned treatment.
Coastal rules and watershed maps are useful context, but the quote should separately identify actual water entry and concrete moisture. Tight gates, long drives, slope, steps and finished adjacent surfaces can also change access and edge-grinding labor.
- Garage and slab chronology: Greenwich's established residential areas contain additions and outbuildings from different periods. Verify whether concrete is original, replaced or patched; neither house age nor architectural style alone sets the preparation requirement.
- Coating or sealer removal: Older garage paint, staining and later refinishing can create several incompatible surface layers. Test and identify the materials, then allow for stripping and mechanical profiling where adhesion requires it.
- Actual flood and water pathways: The town's coastal-resilience planning is not a property inspection. Check the driveway pitch, garage-door threshold and visible water marks before distinguishing exterior drainage repairs from concrete moisture investigation.
- Surface cracks and joints: Cracks near a doorway or an earlier addition can differ from designed control joints. Require a repair scope suited to observed movement and soundness rather than a blanket promise that flake coating covers everything.
- Landscaped property access: Long drives, narrow gates, finished paving and detached garages can alter equipment staging or perimeter labor. Ask how the crew will move grinders and remove waste without damaging adjacent surfaces.
- Finish and curing schedule: Discuss texture for wet footwear, sunlight near the doorway and the family's daily use. Confirm temperature limits, layered system details and the manufacturer's return-to-vehicle instructions.
Call for a clear, project-specific estimate — or request one online.
Greenwich's Historic Housing, Hills and Garage Alterations
Greenwich has maintained formal land-use planning for decades; in 1952, the town brought planning and zoning responsibilities into one commission. Its 2019 plan treats historic character and topographical diversity as features worth preserving while also addressing modern housing needs. That history matters to garage work because a property may combine an older main house with a later attached garage, a detached carriage-style building or an altered slab. None of those configurations can be evaluated by the neighborhood name alone.
An installer should ask whether sections of concrete were poured at different times, whether old cracks have been filled, and whether paint, tile adhesive or sealers remain. The inspection should cover edges, steps and transitions as carefully as the clear center of the slab. On a steep driveway, runoff approaching the door can be a more important first question than the decorative color of the system. On a heavily landscaped property, the route taken by grinding equipment deserves attention too.
A useful estimate separates these questions. It should say what will be removed, how the concrete will be profiled, which cracks and joints will be treated, and whether water entry requires separate work. The coating material itself may be only one component of the cost. Do not assume that an elegant renovation or a premium finish removes the need to assess a garage's basic concrete condition. The historical variety that gives Greenwich its character also makes one-size-fits-all slab assumptions especially unhelpful.
Coastal Greenwich, the Byram River and Water at the Garage Door
Greenwich's 2019 planning material addresses coastal flood hazards, the Byram River area and measures for buildings in flood zones. It discusses the Coastal Jurisdiction Line at elevation 5.5 feet and options for elevating certain existing homes. These are meaningful documentary facts about public policy and exposure. They do not establish that every Greenwich garage has water problems, especially where a home sits well inland or above surrounding drainage features.
At the property, inspect the slope from street to driveway and the final approach to the garage door. Check whether downspouts discharge onto paving, whether garden or retaining-wall drainage concentrates runoff, and whether staining on the slab corresponds to storms. Water coming across a threshold is different from a moisture-vapor problem inside concrete, and both differ from ordinary water deposited by wet tires. A decorative coating cannot redirect stormwater and should not be sold as floodproofing.
Winter introduces routine salt and road grit even for garages without coastal exposure. A sealed, properly prepared surface may help with cleanup, but trapped grit and meltwater still need regular attention. A homeowner choosing a glossy finish should also ask how wet-shoe traction will be handled and whether the chosen decorative flake texture suits the space.
The right sequence is to establish whether exterior drainage is sound, verify slab suitability, determine grinding and repair needs, then choose finish layers and cure timing. If repeated rain entry or serious damage is evident, address those problems first. That site-specific approach is more useful than simply labeling a Greenwich garage 'coastal' or 'historic.'
Frequently Asked Questions
Does Greenwich's coastal designation mean my garage is flood-prone?
No. Greenwich's planning documents address coastal hazards, including a specific jurisdiction-line elevation, but exposure varies by location and property grade. Ask about the actual driveway, threshold, mapped parcel condition and any history of water entry.
Is an older Greenwich garage automatically difficult to coat?
Not automatically. A historic home may have a newer slab, while a later garage can contain paint or curing sealer. Inspect the concrete's actual condition, prior layers and movement before deciding how much stripping or repair is necessary.
Will epoxy stop stormwater from the driveway?
No. Where a sloped Greenwich driveway sends water toward the door, exterior drainage, grading or threshold correction is a separate task. A floor finish should be selected only after the water route is understood.
What should a quote cover for a detached garage?
Ask about moving equipment through gates or along a long drive, removing prior coatings, profiling, repairing cracks and edges, moisture assessment if indicated, all coating layers, texture and confirmed parking-return times.
How should I maintain a Greenwich garage floor in winter?
Sweep out grit, remove deicing residue and do not leave standing meltwater indefinitely. A sound coated floor can make maintenance easier, but it does not eliminate the need for cleanup or repair of ongoing drainage problems.